Back

7451 Shady Glen Drive

Flowery Branch, GA 30542

The Rains Team
call for more info
404-620-4571
Ask a Question
Send to a Friend
Schedule a Showing
Request More Info
More Homes In
Sterling On The Lake
6793 Winding Canyon Road, Flowery Branch
7381 Lazy Hammock Way, Flowery Branch
6716 Scarlet Oak Way, Flowery Branch
Smart Mortgage Options
Dalton Carter
Lender
Lic. 1566538
Office:
Direct: 678-425-4140
AP Mortgage
340 Jesse Jewell Parkway
Suite 500A
Gainesville, GA 30501
Apply for a Loan
For Sale
MLS Number 10868554
5 Bedrooms
3 Bathrooms
1 Half Baths
Square Footage Not Provided
Summary of 7451 Shady Glen Drive
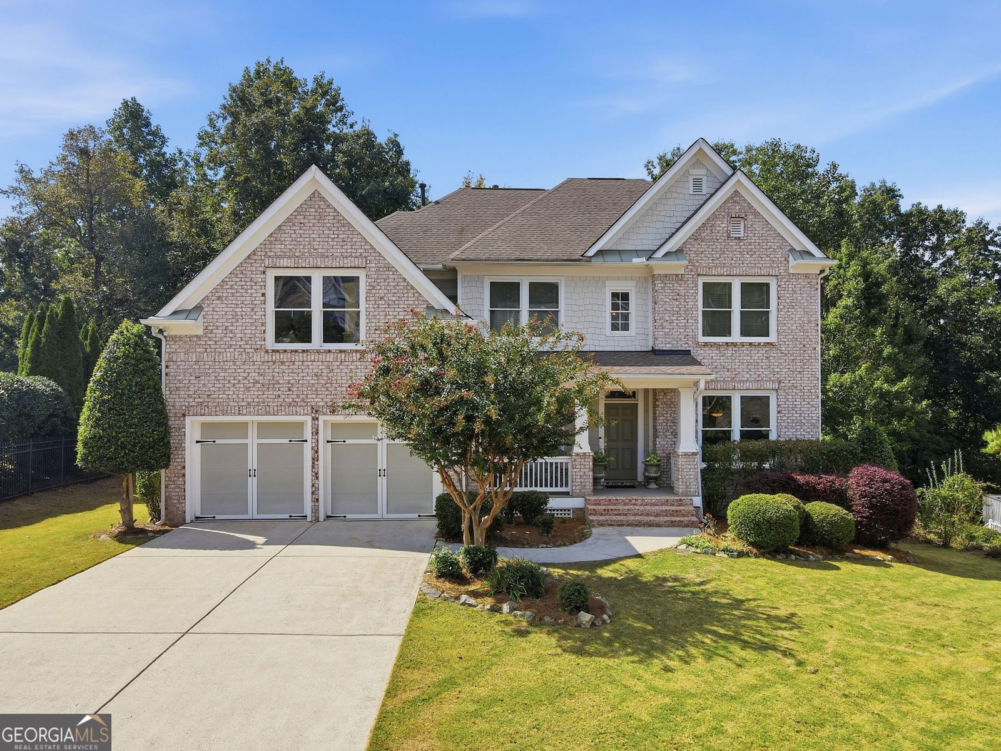
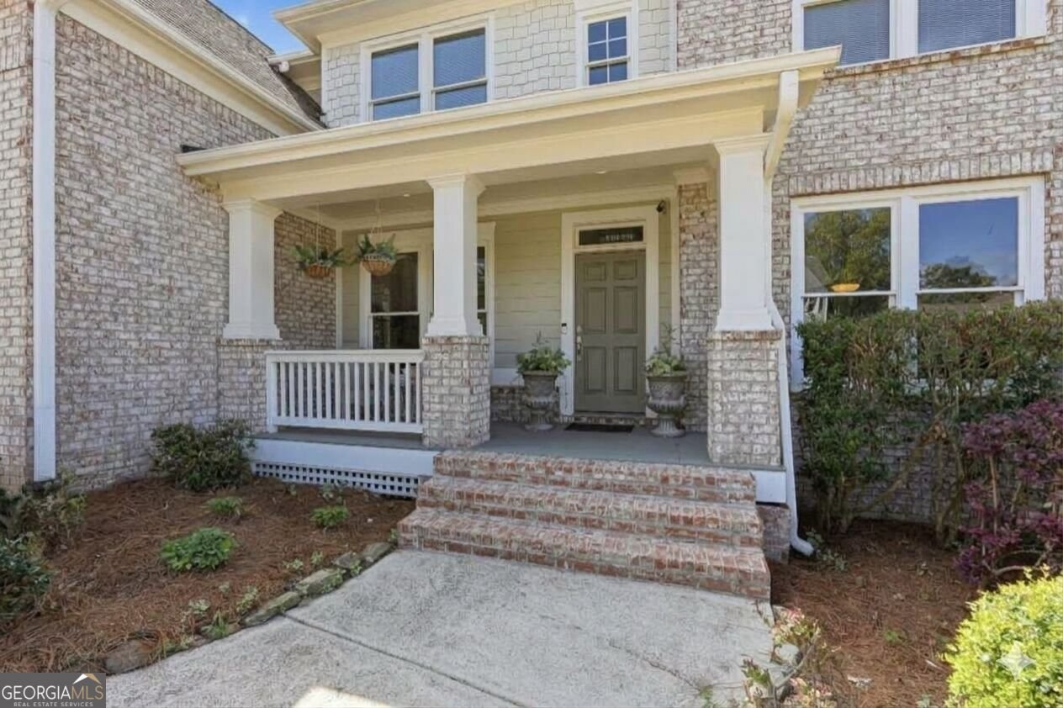
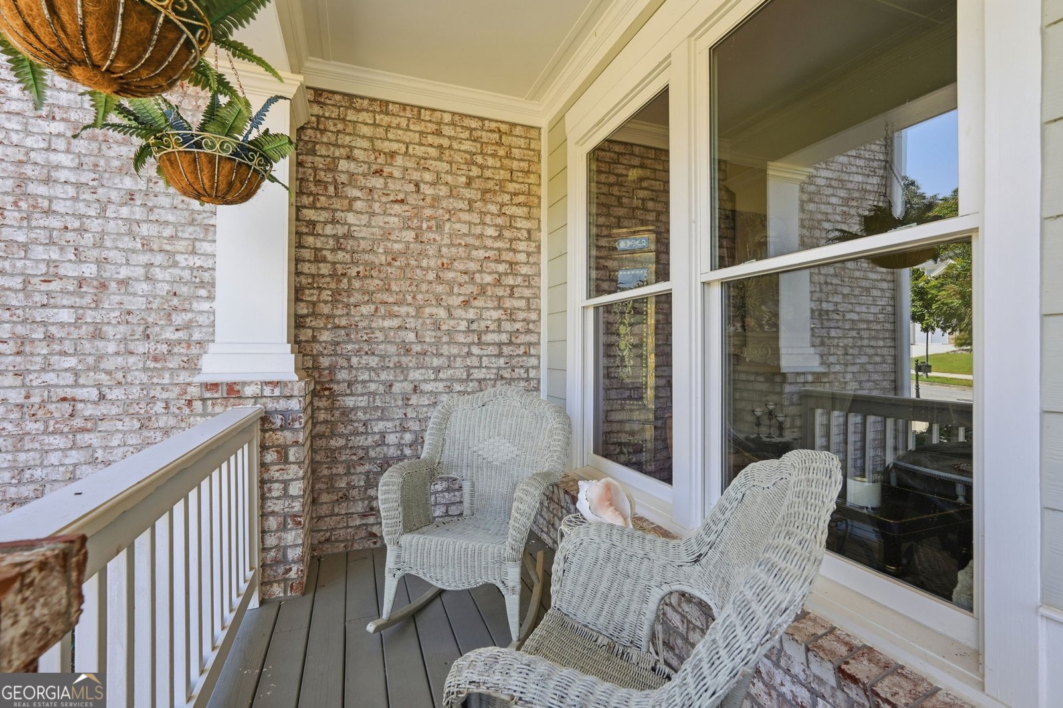
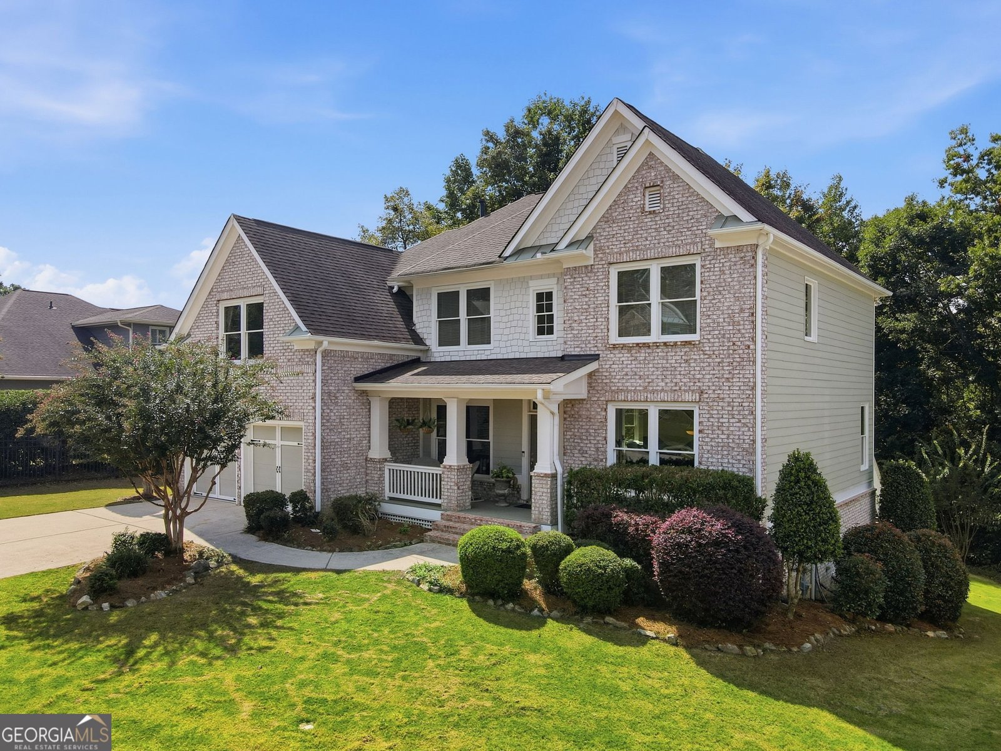
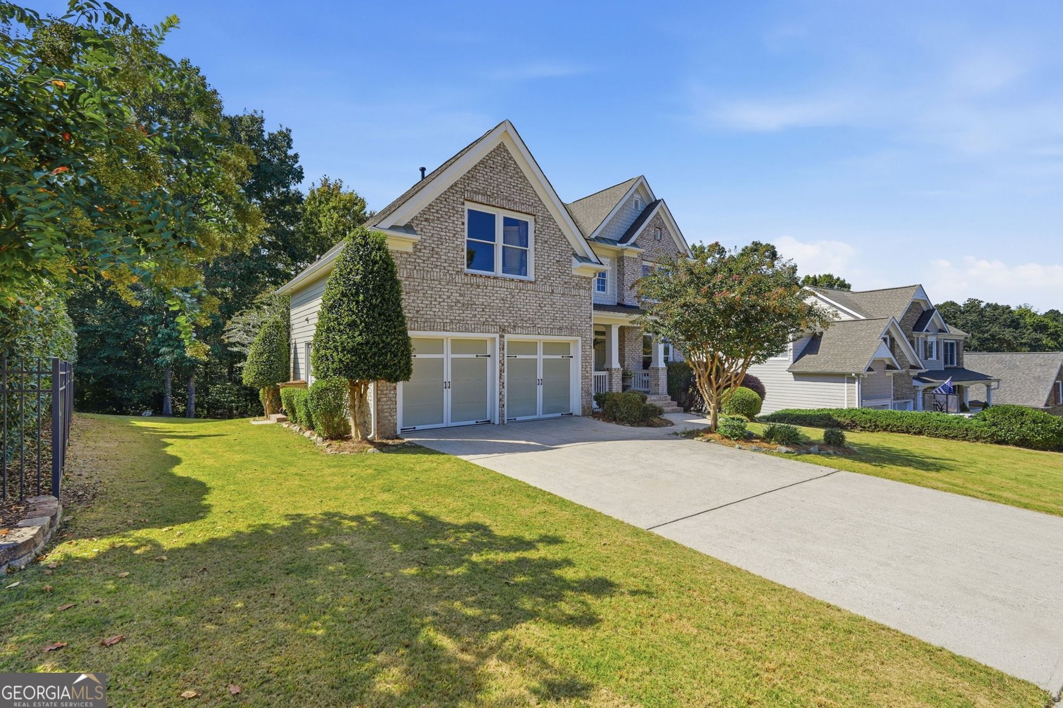
Welcome to your dream home at 7451 Shady Glen Drive, located in the highly desirable area of Sterling on the Lake! This stunning David Weekley masterpiece perfectly combines elegant design, functional living, and an active resort-style lifestyle. From the moment you step inside, you will notice an abundance of natural light dancing across the open-concept layout. The heart of the home is accentuated with a gorgeous sunroom, offering a serene spot for your morning coffee or a quiet afternoon read while soaking in the sunshine. Need extra space? The beautifully finished basement provides ultimate flexibility. It is the perfect setup for a massive media room/ home theater, private home gym or office, an inlaw/guest suite or an amazing teen retreat! Privacy and nature combine right in your backyard. The property backs up directly to dedicated greenspace, giving you a peaceful, wooded view with no rear neighbors. Only steps away from the trails of Sterling on the lake and Cherokee Bluff Park. Step outside your door and enjoy an unparalleled community lifestyle. The neighborhood is packed with top-tier amenities, including: Miles of walking trails winding through nature, accessible right from your backyard. Pickleball and tennis courts for active afternoons. A state-of-the-art exercise center. A welcoming clubhouse for events and socializing. Fun-filled playgrounds. Hoa events include Movie Nights on the Green, 4'th of July fireworks, Spring and Fall Festivals. Octoberfest Etc This home offers the perfect balance of a vibrant community and private sanctuary. Don't miss your chance to own this David Weekley gem in Flowery Branch!
Discover this inviting 5-bedroom, 3-bath home located in the well established community of Sterling On The Lake. From the first step inside, the flow of this home feels both practical and welcoming. The kitchen functions as the heart of the home with ample counter space, storage, and a natural connection to the main living areas. The main living areas are filled with natural light and provide an easy flow for hosting friends or enjoying quiet evenings at home. Step outside to approximately 0.3 acres, creating a comfortable setting for outdoor living and weekend gatherings. Practical parking available for multiple vehicles makes everyday living easier for households with multiple vehicles. Set within Sterling On The Lake in Flowery Branch, this home is close to schools, shopping, dining, and area attractions. At $629,900, this home is well positioned for buyers seeking value in Flowery Branch.

▾ Show more
7451 Shady Glen Drive - Map & Directions
view in Google Maps
Facts & features
School District Information
High School
Middle School
Elementary School
Additional Information about
Sterling On The Lake
Association
Yes
Association Fee
$1,625
Initiation Fee
$1,625
Association Fee Includes
Reserve Fund
Swimming
Tennis
Community Features
Clubhouse
Fitness Center
Lake
Park
Pickleball Court(s)
Playground
Pool
Swim Team
Tennis Court(s)
Neighborhood Tennis
Yes
Neighborhood Pool
Yes
Additional Information about
7451 Shady Glen Drive
County
Neighborhood
Year Built
2006
Appliances
Dishwasher
Disposal
Architectural Style
Brick Front
Craftsman
Traditional
Basement
Bath Finished
Daylight
Exterior Entry
Finished
Full
Interior Entry
Construction Materials
Concrete
Cooling
Ceiling Fan(s)
Central Air
Electric
Dining Room Features
Separate Room
Exterior Features
Garden
Fireplace Features
Factory Built
Family Room
Gas Log
Other
Flooring
Carpet
Laminate
Tile
Heating
Central
Forced Air
Natural Gas
Home Warranty
No
Interior Features
High Ceilings
Vaulted Ceiling(s)
Walk-In Closet(s)
Kitchen Features
Breakfast Area
Kitchen Island
Pantry
Solid Surface Counters
Levels
Two
Financing Available
Cash
Conventional
FHA
VA Loan
Patio and Porch Features
Deck
Porch
Selling Status
Resale
Roof
Composition
Rooms
Bonus Room
Foyer
Game Room
Laundry
Other
Security Features
Smoke Detector(s)
Sewer Type
Public Sewer
Total Fire Places
1
Utilities
Cable Available
Electricity Available
High Speed Internet
Natural Gas Available
Phone Available
Sewer Available
Underground Utilities
Water Available
Water Source
Public
Window Features
Double Pane Windows
Finished Basement
Yes
Land Information
Lot Size
Less than .5 Acres
Lot Features
Level
Other
Private
Lot Size Estimated
0.3
View
Seasonal View
Water Front Features
No Dock Or Boathouse
Garages and Parking Information
Parking Total
2
Parking Features
Attached
Garage
Garage Door Opener
Tax Information
Taxes
$4,792
Tax Year
2025
Tax ID Number
15047 000522
▾ Show more
listed by real estate agent gary nix and georgia real estate depot